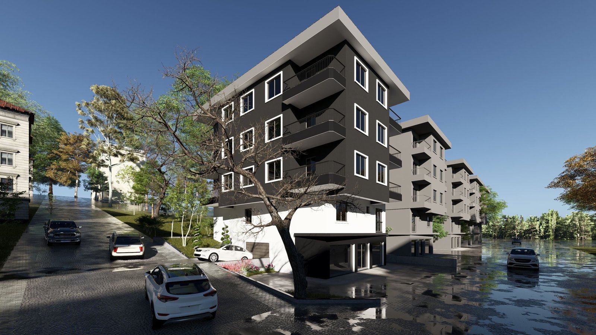
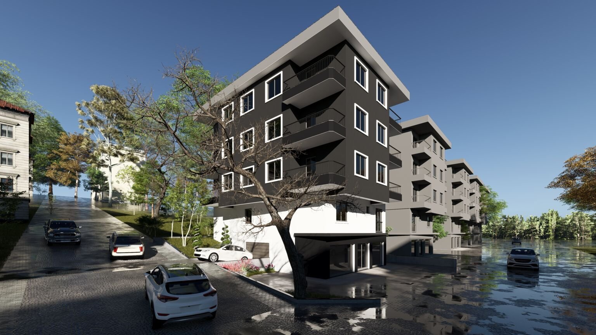
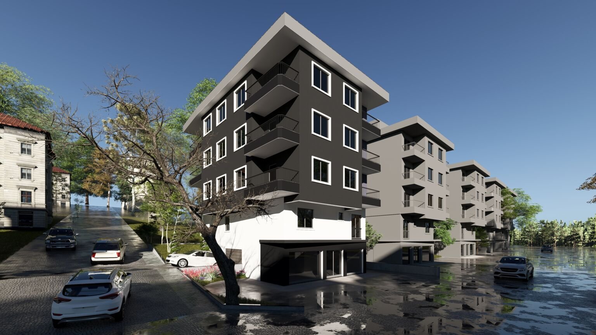
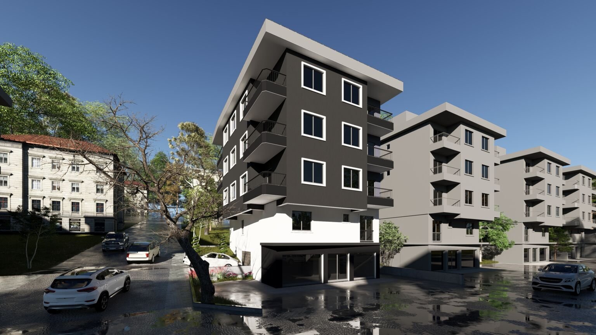
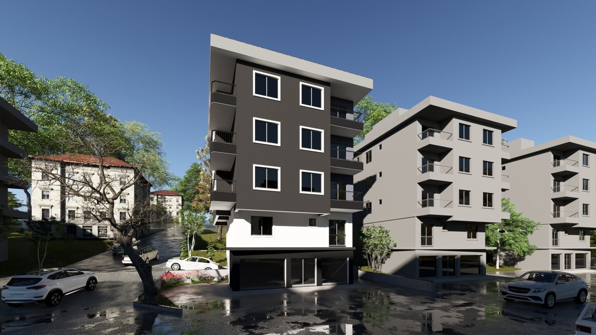
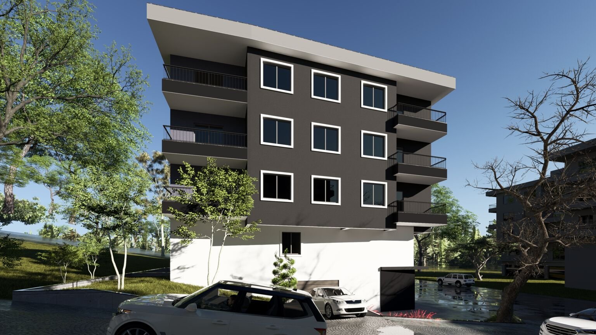
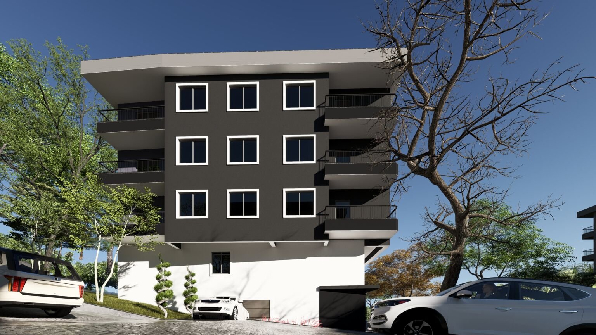
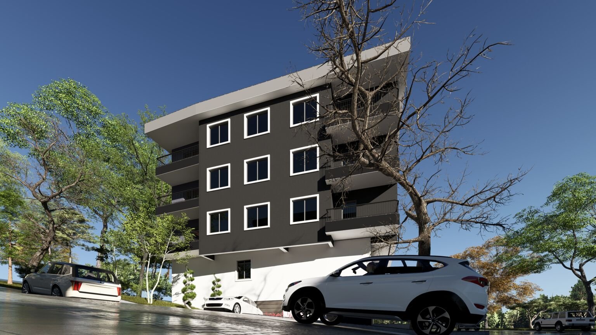
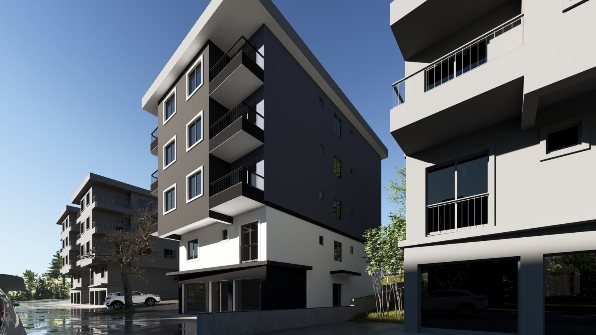
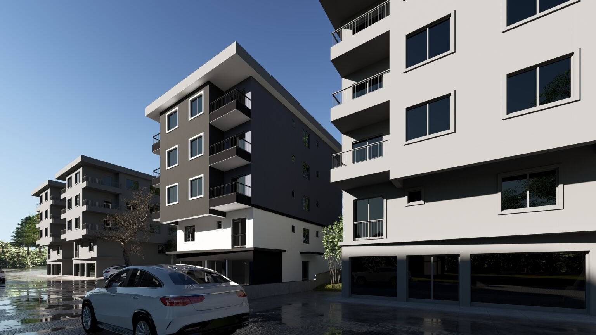
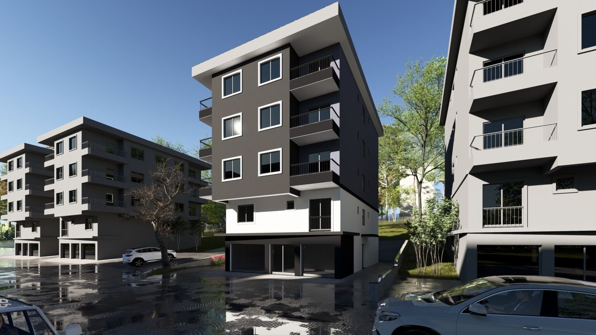
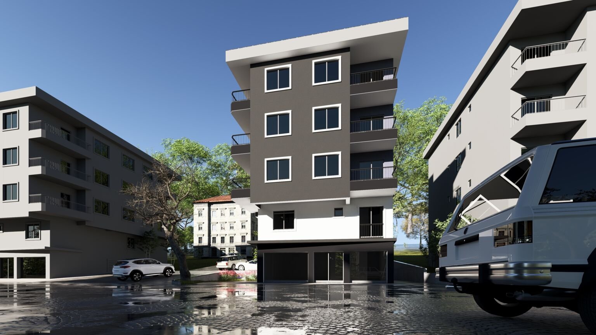
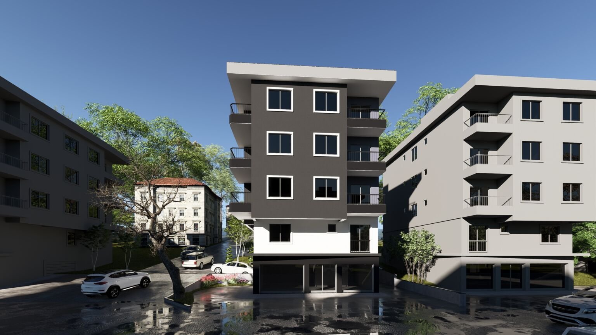
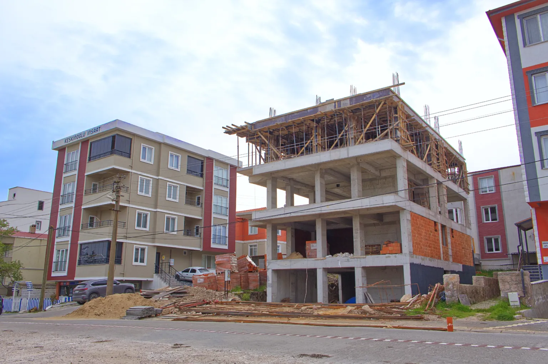
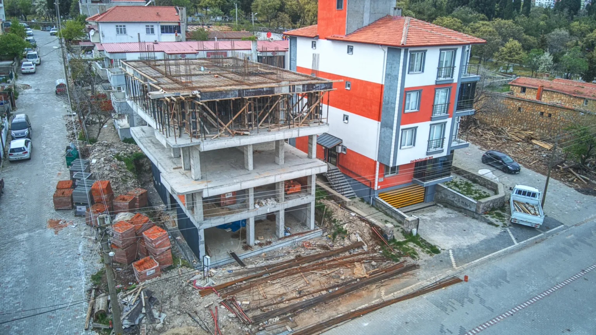
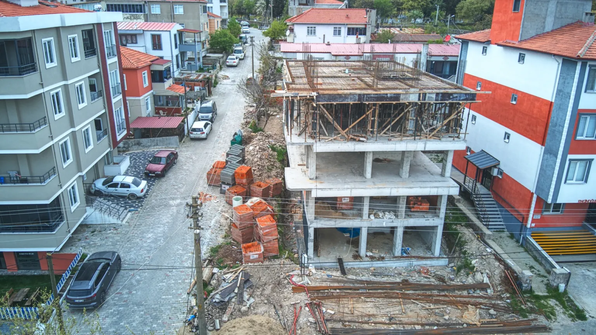
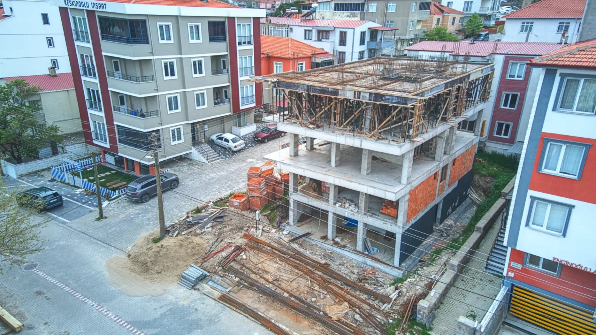
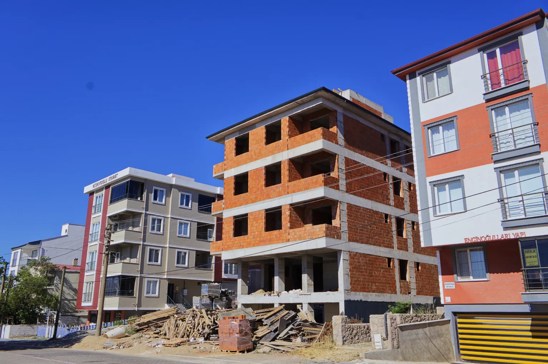
With a total construction area of 850 m², Ezine Apartment is a mixed-use residential project that brings together eight 2+1 apartments and a commercial area on the ground floor in a single block. Its proximity to the main street, chain supermarkets, bus station, and pharmacies facilitates daily life, while its contemporary facade design and functional planning offer a comfortable living experience.
Write to Us
bilgi@derinvealpmimarlik.com
Call Us
+90 532 160 41 31
Spacious living, simple comfort.
Project Name
Ezine Apartmanı
Location
Ayvacık, Çanakkale
Project Type
Housing Project
Status
Under Construction
Why Ezine Apartment?
Spacious areas,a comfortable life.
Central Location
A convenient location offering easy access to chain supermarkets, bus stations, pharmacies, and other essential amenities.
Functional 2+1 Apartments
Comfortable and functional apartment layouts that meet daily needs with efficiently utilized living spaces.
Mixed-Use Structure
A balanced and functional project design that combines eight residences with a ground-floor commercial area in a single block.
Contemporary Architecture
An architectural approach that harmonizes with modern urban life through its simple facade lines, balanced mass proportions, and balconies.
Derin and Alp Mimarlık designs timeless and high-quality structures by combining aesthetics, functionality, and engineering disciplines.